Aluminium Bi-Fold Doors, Made to Measure in Warrington

Every set of bi-fold doors we fit is made to measure, to the millimetre, for the opening it’s going into. There’s no standard size, no nearest-fit, and no packing out a stock frame to make it work. We survey the aperture, build to those numbers, and fit it ourselves.

We’ve been putting aluminium bi-folds into homes across Warrington and Cheshire for years, and the reason we’ve stayed with aluminium is straightforward: it’s the only material that gives you a frame slim enough to disappear and strong enough to carry a seven-leaf run without sagging on its hinges after three winters.

Why aluminium rather than uPVC or timber

The argument for aluminium comes down to the ratio of glass to frame.

Aluminium is structurally strong enough to hold a large pane in a narrow sightline. A uPVC bi-fold needs a much bulkier profile to achieve the same rigidity, which means more white plastic and less view. On a four-pane door across a typical 3.5m opening, the difference between an aluminium and a uPVC frame is roughly the width of a hand on every single upright — multiplied across every leaf.

Timber looks superb and behaves badly. It moves with the seasons, which is exactly what you don’t want in a door that has to stay square enough to fold and latch. It also needs redecorating every few years.

Aluminium doesn’t rot, doesn’t warp, doesn’t need painting, and the powder-coated finish is the same process used on architectural cladding. Wipe it down twice a year and that’s the maintenance.

Thermal performance

Bare aluminium conducts heat, which is the one genuine criticism of the material — and it’s the reason every door we supply uses a thermally broken profile. A polyamide barrier runs through the centre of the frame, separating the inside face from the outside face so heat can’t bridge straight across.

Combined with a 28mm double-glazed unit with a soft-coat low-emissivity inner pane and an argon-filled cavity, that gives you a door which meets current Building Regulations comfortably. Approved Document L requires replacement doors in an existing home to achieve 1.4 W/m²K or better, and every door we fit is specified to meet or better that — a different world from the single-glazed patio door most of these are replacing.

Configurations

A bi-fold is defined by how many leaves it has and which way they stack. We supply anything from a two-pane door on a small opening up to seven leaves per side, and the configuration is worth thinking about properly because it changes how you actually live with the door.

Traffic door or no traffic door

A traffic door (sometimes called a master door) is a single leaf that opens on its own like a normal door, without folding the whole run back. If the doors are your main route to the garden — bins, the dog, a cup of tea on a cold morning — you want one. If the opening only gets used in summer when the whole thing is folded back anyway, you can skip it and gain a slightly cleaner look.

Stacking

Doors can fold entirely to the left, entirely to the right, or split in the middle and stack both ways. The right answer usually comes down to what’s beside the opening — a downpipe, a corner, an outdoor tap, a run of decking that narrows at one end. This is the sort of thing that’s obvious on a site survey and invisible on a website form, which is why we survey before we quote.

Common layouts

Opening width Typical configuration Notes
Up to 1.8m 2 panes Both fold one way
1.8m – 2.7m 3 panes 2+1 split, or all one way with a traffic door
2.7m – 3.6m 4 panes 3+1 with traffic door is the most popular door we fit
3.6m – 4.8m 5–6 panes Split stacking usually looks better at this width
4.8m+ 6–7 panes Consider a corner post or a sliding door instead

Maximum leaf width is typically around 1.2m, depending on glass weight. Wider than that and the door starts to feel like work every time you open it.

Colours and finishes

Every door is powder coated, and we can match over 200 RAL colours. In practice most people in Warrington and Cheshire land on one of four:

  • RAL 7016 Anthracite Grey — comfortably the most-specified colour in the UK, and the default for new-build and extension work. Works with red brick, render and grey slate alike.
  • RAL 9005 Jet Black — sharper, more contemporary, pairs well with the steel-look aesthetic.
  • RAL 9010 Pure White — usually chosen to match existing uPVC windows elsewhere on the house.
  • RAL 7039 Quartz Grey — a warmer, softer grey for anyone who finds anthracite too cold.

We also do dual colour: anthracite on the outside to match the rest of the rear elevation, white or a light grey on the inside so the frame vanishes against a plastered reveal. It costs a little more and it’s usually the right call.

Textured and matt finishes are available across the range. A matt finish shows fingerprints less, which matters more than you’d expect on a door handle used forty times a day.

Recent bi-fold door installations

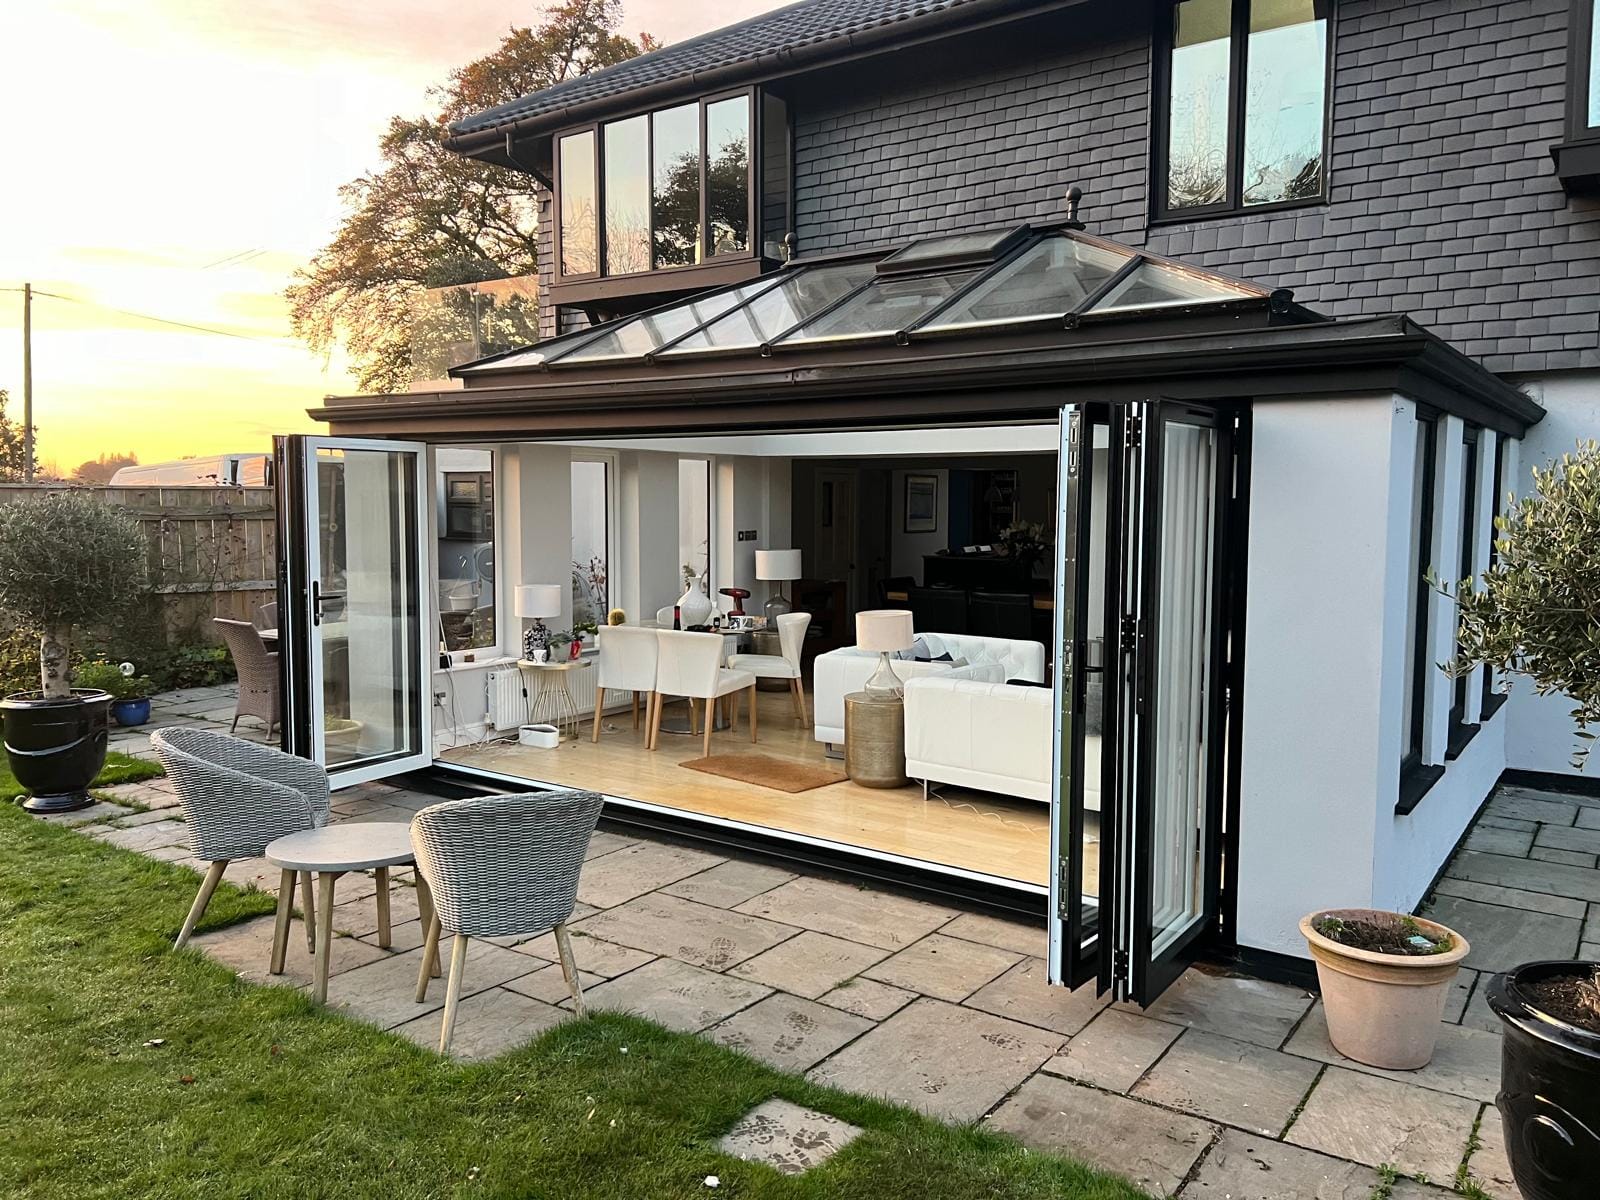
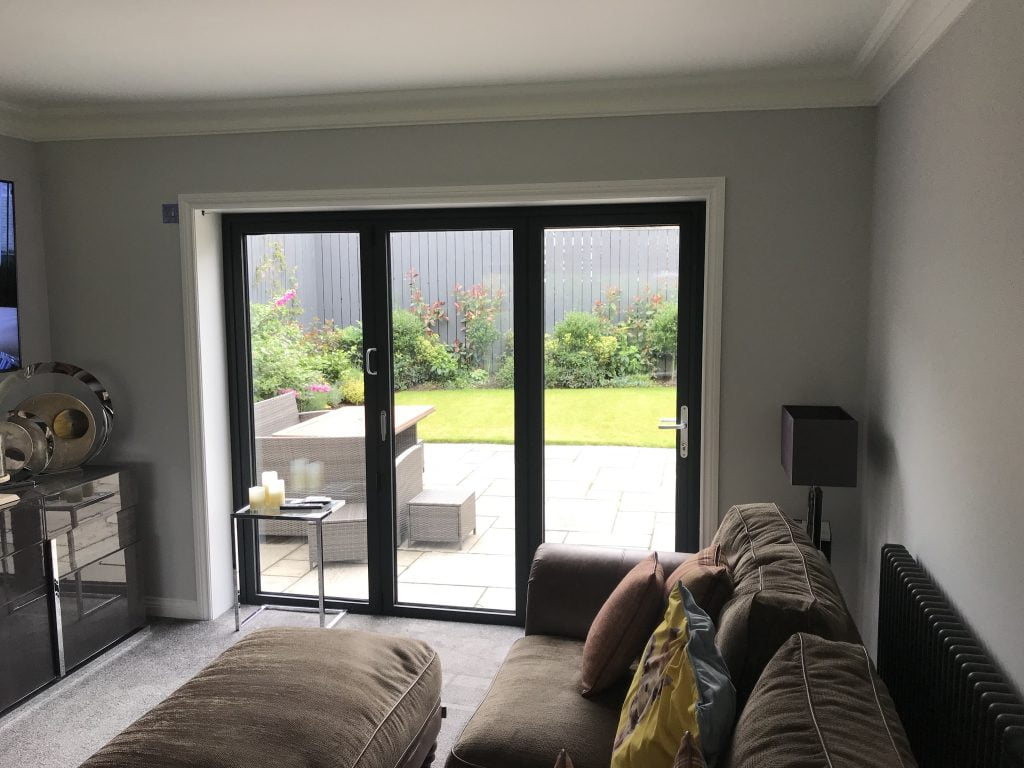
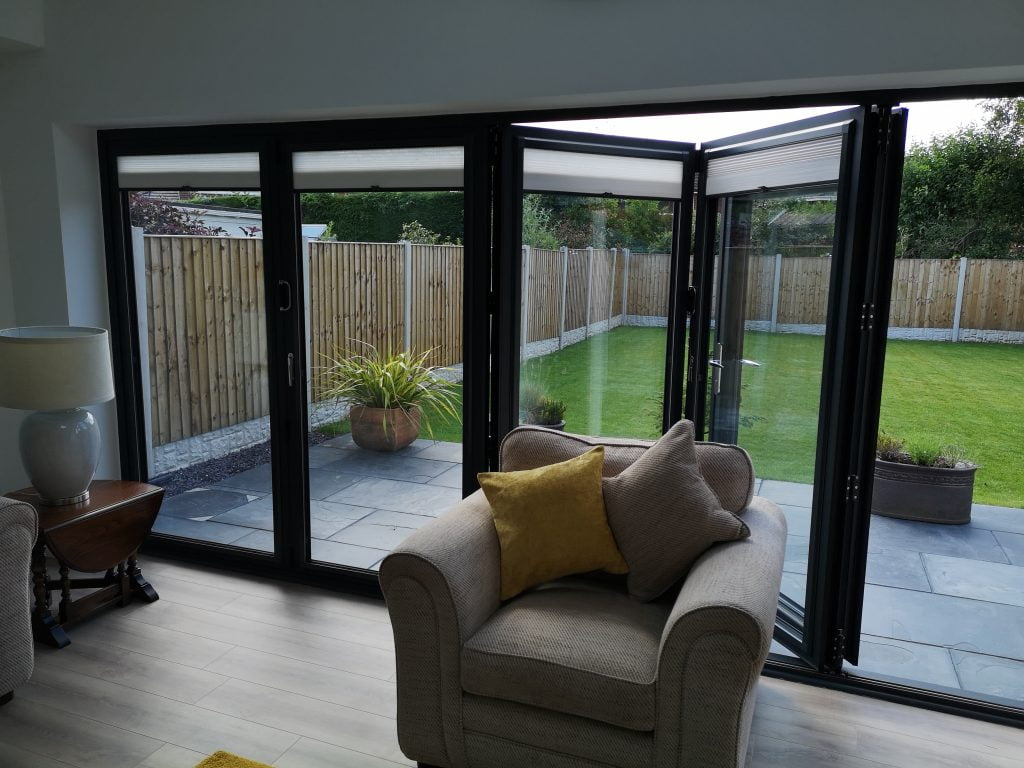
Grey aluminium bi-fold doors opening onto a garden patioAluminium bi-fold doors seen from inside a living roomAnthracite grey bi-fold doors fitted to a rear extensionWide grey aluminium door run across a rear elevationGrey bi-fold doors opening onto a paved patioBi-fold doors viewed from a living room looking onto the garden

Security

Every bi-fold we supply runs a multi-point locking system — shootbolts top and bottom on the traffic door, and hook or roller bolts engaging into the frame on each intermediate leaf. The glass is toughened as standard, and laminated glazing is available where you want the extra step.

The running gear sits on stainless steel rollers in a marine-grade track. The reason that matters: the failure mode on cheap bi-folds is almost never the lock, it’s the gear. Rollers wear, the door drops a few millimetres, and suddenly the lock won’t engage without a shoulder against it. Better gear is the difference between a door that still shuts properly in year twelve and one that doesn’t.

Thresholds

Two options, and it’s a genuine decision rather than an upsell.

A low threshold sits nearly flush with the finished floor. It looks superb, it’s what you want if the inside and outside levels are being brought together with matching porcelain, and it’s the accessible choice for wheelchairs and pushchairs. It’s also less weather-resistant, so it needs the outside falling away from it properly and ideally a drainage channel.

A rebated (weathered) threshold has a raised upstand. It’s noticeably better at keeping driving rain out, which on a west-facing elevation in the North West is not a small consideration. You’ll feel it underfoot.

We’ll tell you honestly which one suits your opening. On an exposed rear elevation we’ll usually steer you to rebated even though low looks better in photographs.

What it costs

Every door is made to size, so there is no list price — and anyone quoting you a firm figure off a web page without seeing the opening is guessing. What actually moves the number:

  • Overall size and the number of leaves. More glass and more gear costs more, but it isn’t linear — a four-pane door is not twice a two-pane door.
  • Colour. A standard RAL in a standard finish is the baseline. Dual colour adds a second coating process.
  • Glazing. Toughened is standard. Laminated, acoustic and triple-glazed units each add.
  • Integrated blinds. Priced per leaf, and manual is considerably cheaper than electric.
  • Threshold. A low threshold with a proper drainage detail costs more to fit than a rebated one.
  • Structural work. If the opening has to be formed or widened, that’s a conversion rather than a replacement — from £2,995 all in.
  • Supply only or supply and fit. Supply only takes the installation and certification out of the price.

Two things worth knowing. We will beat any genuine like-for-like quote dated within the last 14 days — bring us the spec and the price and we’ll better it. And you can lock a quote with a £100 deposit to hold the price against the aluminium and glass increases running through the sector.

Fitting and certification

We’re a CERTASS-registered installer, which means we self-certify the installation against Building Regulations and register it for you. Your Building Regulations Compliance Certificate arrives within about four weeks of the install — that’s the document your solicitor asks for when you sell.

Every installation carries a 10-year guarantee.

We fit across Warrington, Widnes, Lymm, Culcheth, Leigh and Golborne, and throughout Cheshire including Chester, Northwich, Knutsford, Wilmslow, Altrincham, Sale and Hale. See Warrington, Cheshire and the surrounding areas for the full list, or have a look at our recent work.

Frequently asked questions

Typically four to six weeks from survey to installation. Bespoke colours can add a week; the door is powder coated to order.

Usually not. Replacing an existing door or window like-for-like is permitted development in almost all cases. If you’re widening the opening, or the property is listed or in a conservation area, that changes — we’ll flag it at survey.

Yes, and it’s one of the most common jobs we do. It needs structural work to take the load above the new opening. We handle the lot, from £2,995 — see window to bi-fold door conversions.

Well-made ones aren’t. Every leaf on our doors compresses against a continuous gasket when locked, and the thermal break stops cold transferring through the frame. The draughty reputation comes from early-generation and budget-imported doors where the gasket compression relied on the gear staying perfectly adjusted.

Bi-folds open the whole aperture; sliding doors give you more glass and less frame when they’re shut. If you want the wall gone in summer, bi-fold. If you want an uninterrupted view all year, sliding patio doors.

Yes — sealed inside the double-glazed unit, so they never need cleaning and there are no cords. See bi-fold doors with integrated blinds.

We do. Made-to-measure, delivered ready to install — see supply only bi-fold doors.

Why buy from Exclusive Bifolds

  • 10-year guarantee on every installation
  • CERTASS registered — we self-certify and register your installation, so there’s no Building Control fee
  • We’ll beat any genuine like-for-like quote dated within the last 14 days
  • £100 locks your price against sector price rises
  • Our own installers — no subcontractors, no franchise
We Won’t Be Beaten On Price! Best Price Guarantee! Get Quote
+ +