Aluminium Sliding Patio Doors in Warrington & Cheshire

A sliding door is the right choice when what you want is glass. Not an opening — glass. Where a bi-fold gives you a frame every metre or so, a slider gives you two or three very large panes and almost nothing in between, and it looks like that all year round rather than only on the four days in August when you’ve got it folded back.

Ours are thermally broken aluminium, made to measure to the millimetre, and we fit them across Warrington and Cheshire.

Sliding doors vs bi-fold doors

The honest version, because we sell both and we’d rather you bought the right one.

Sliding Bi-fold
Opening Roughly half to two-thirds of the aperture Effectively the whole aperture
View when closed Excellent — one or two frame lines More broken — a frame line per leaf
Stacking Panes slide behind each other, nothing projects Leaves stack into the room or onto the patio
Threshold Usually flatter and simpler More gear at floor level
Best for A view you want every day of the year Throwing the wall open in summer
Typical opening Anything from 2m to 6m+ 1.8m to about 5m

The deciding question is usually: do the doors face something worth looking at? If the answer is a good garden, a view, or a well-designed patio, the slider wins because you get that view unbroken in February as well as July. If the answer is “it’s a nice enough garden and we entertain a lot”, the bi-fold wins because the wall genuinely disappears.

The other consideration is stacking space. A bi-fold has to put its leaves somewhere. On a narrow patio or a kitchen with an island close to the doors, that’s a real constraint — and a slider doesn’t have it, because the panes just pass behind each other.

Still undecided? Look at aluminium bi-fold doors and then call us. Five minutes on the phone usually settles it.

Configurations

Sliding doors are described by the number of panes and the number of tracks.

Two pane, two track. One fixed, one sliding. The simplest and most cost-effective arrangement, and the right answer on openings up to about 3.5m.

Three pane, two track. Two fixed panes with one slider passing behind, or a centre-opening arrangement. Good for wide openings where you don’t need more than half of it open.

Three pane, three track. All three panes slide and stack together at one end, opening two-thirds of the aperture. More frame depth at the threshold, considerably more open space.

Four pane, two track. Centre-opening, sliding both ways. This is the arrangement that looks best on a symmetrical elevation, and it’s very popular on rear extensions where the doors are centred on the room.

Pocket sliding. The panes slide into a cavity built into the wall, so when they’re open there is no frame visible at all. It needs to be designed in before the wall is built, so it’s an option for new build and full renovations rather than replacements.

Pane sizes are confirmed at survey — the practical maximum on any given job depends on glass weight, gear rating and access for installation.

Slim sightlines

The interlock — the vertical bar where two panes meet — is the number that matters on a sliding door, because it’s the only frame line sitting in the middle of your view. Our slim system brings that down to a genuinely narrow profile, and the difference between a slim interlock and a standard one is the difference between a door you look through and a door you look at.

Frames can also be recessed into the floor, the reveals and the head so that when the door is shut, all you see is glass meeting plaster. It’s more work at fitting stage and it’s the single most effective thing you can do to make a sliding door look architectural rather than replacement-y.

Recent sliding patio door installations

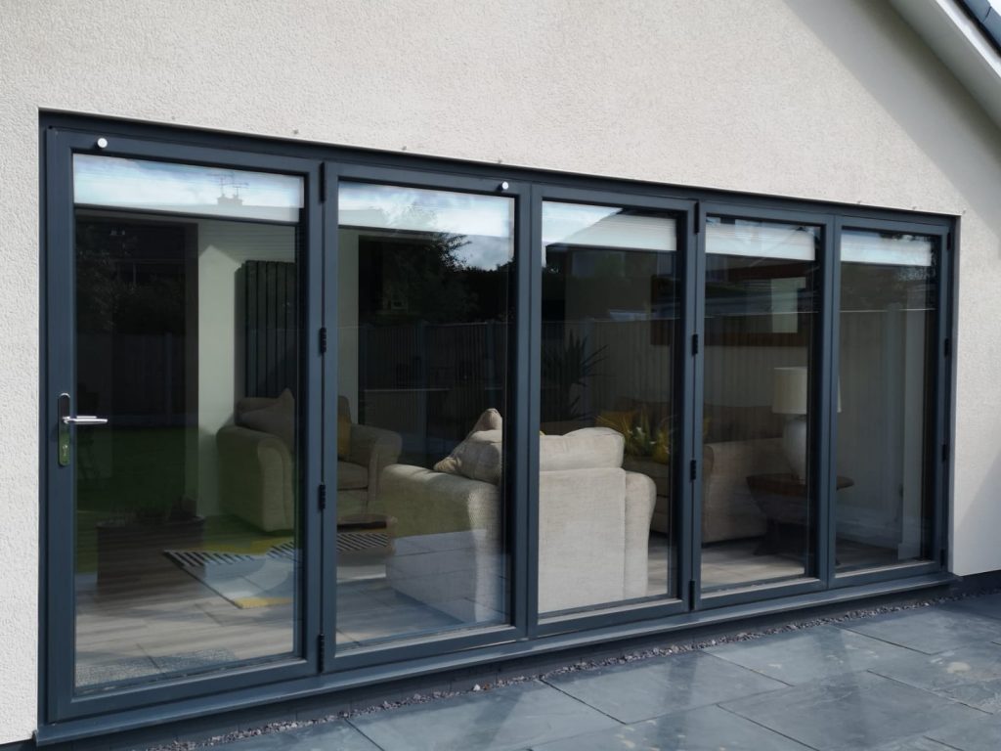
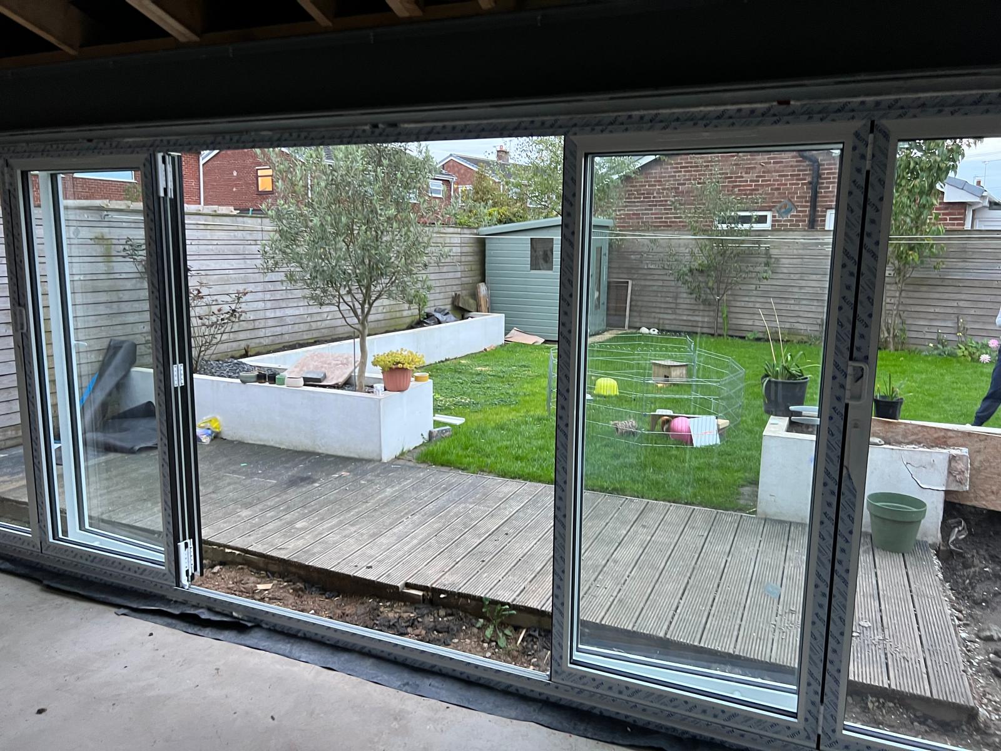
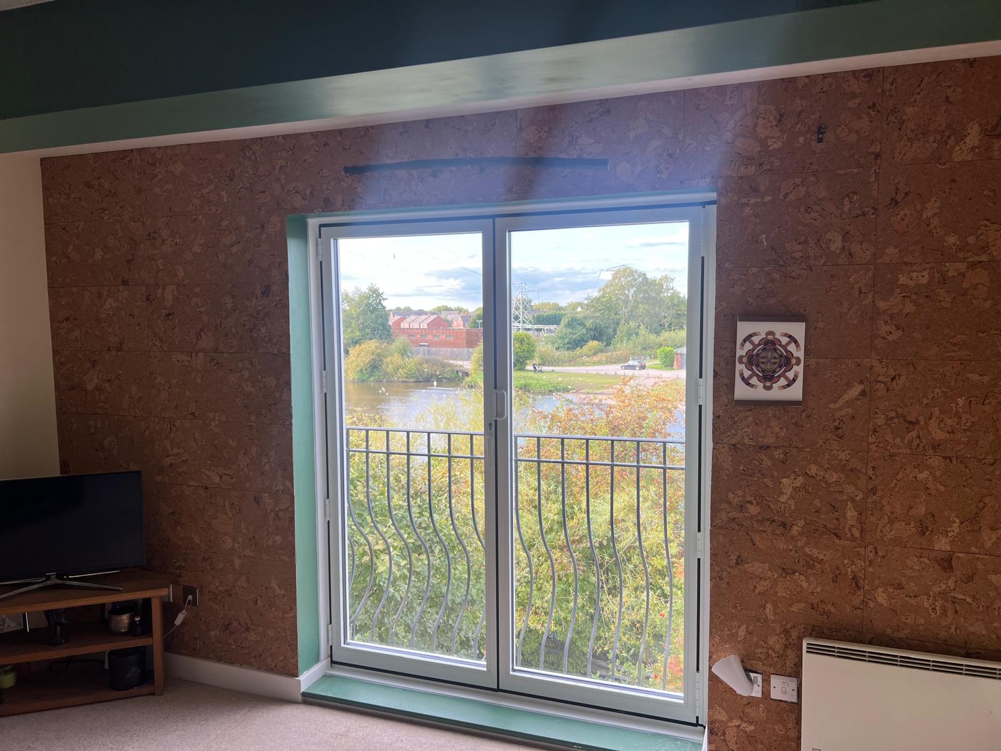
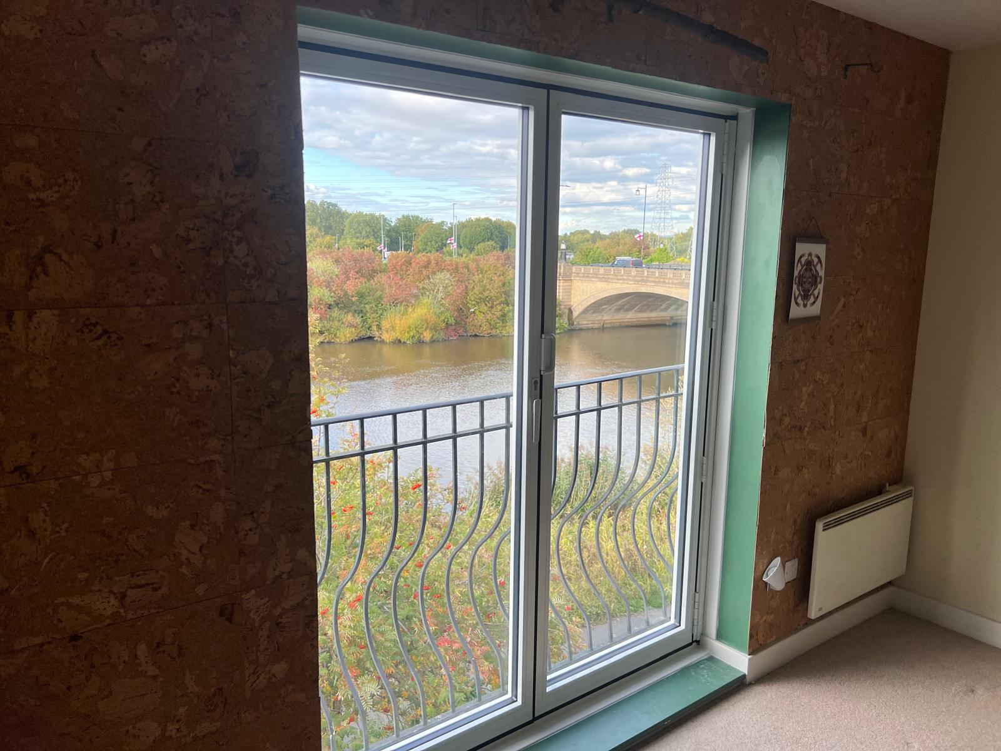
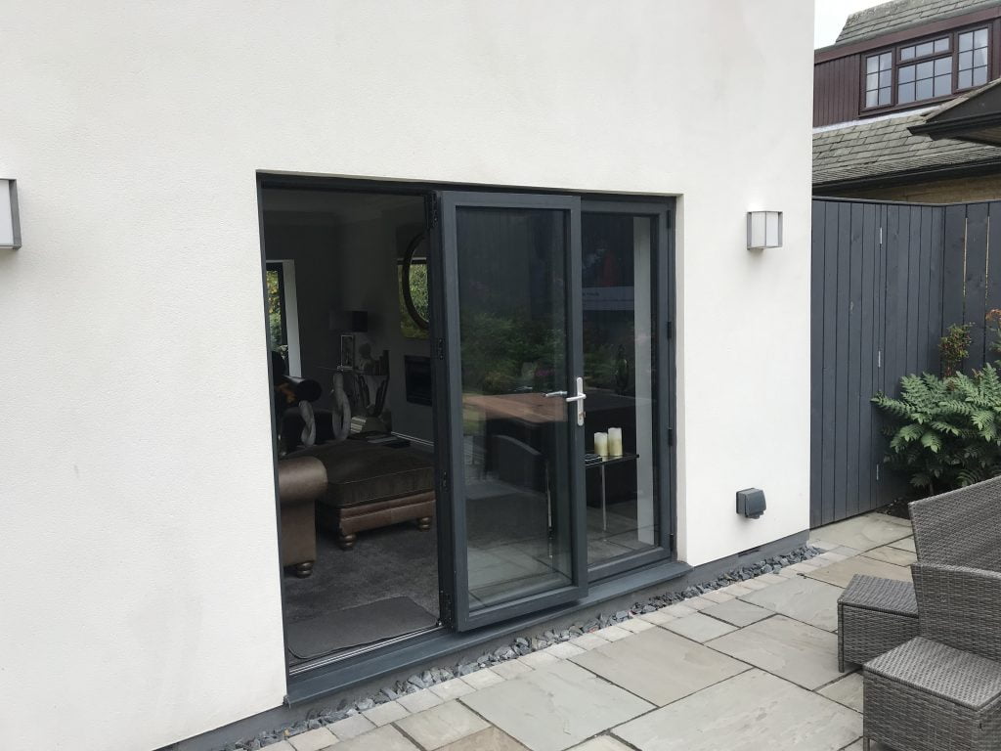
Grey aluminium sliding patio door on a rendered houseWide aluminium glazed run on a white rendered rear elevationGrey sliding patio door fitted into a red brick wallDark grey glazed doors looking out over a gardenWhite framed sliding patio doors overlooking open waterWhite framed patio doors with a waterside view

Performance and security

  • Thermally broken aluminium profile — polyamide barrier through the frame, specified to meet or better the 1.4 W/m²K that Approved Document L requires of replacement doors
  • 28mm double-glazed units with a low-emissivity soft coat and argon fill; triple glazing available
  • Toughened glass as standard, laminated available
  • Multi-point locking with hook bolts engaging into the frame
  • Anti-lift blocks in the head — a large sliding pane is only as secure as its resistance to being lifted out of the track, and this is where cheap sliders fail
  • Stainless steel running gear on a marine-grade track

Big sliding panes are heavy — a 2.5m × 2.4m double-glazed pane is well over 100kg — and how a door feels to move after ten years is almost entirely a function of the gear it runs on. Ours are rated for the pane weights we work to, not to a generic maximum.

Colours

Powder coated in any of 200+ RAL colours, with anthracite grey (RAL 7016) the runaway favourite, followed by jet black and pure white. Dual colour — one shade outside, another inside — is available and is particularly effective on sliding doors, where a pale internal frame against a plastered reveal makes the frame vanish almost entirely. Matt, satin and textured finishes across the range.

Fitted by us, guaranteed for ten years

We survey, supply, deliver and install. There’s no subcontracted fitting team and no handover to a third party halfway through.

As a CERTASS-registered installer we self-certify the work against Building Regulations and register the installation for you, with your compliance certificate following within about four weeks. Every installation carries a 10-year guarantee.

We cover Warrington, Cheshire and the surrounding areas — Widnes, Lymm, Culcheth, Leigh, Golborne, Chester, Northwich, Knutsford, Wilmslow, Altrincham, Sale and Hale. See our recent work.

Frequently asked questions

On a two-pane door, half. On a three-pane three-track, about two-thirds. On a four-pane centre-opening, half — but split into two openings either side, which often works better in practice.

Yes, when they’re specified properly. Multi-point hook locks, toughened or laminated glass and anti-lift blocks in the head are what make the difference. All three are standard on ours.

Yes. A flush or near-flush track can be recessed into the floor build-up, which is worth designing in early if you’re laying a new floor. On a straight replacement into an existing floor there’s usually a small upstand.

We regularly build 4m to 6m runs. Beyond that you’re into multi-track or multi-panel arrangements, and it’s worth a site visit to work out the sensible configuration.

Clean the track. That’s genuinely most of it — the bottom track collects grit, and grit is what wears rollers. A brush and a vacuum a couple of times a year, plus a wipe of the frames, and the door will still run properly in a decade.

Either works. If the doors get daily use and the view matters, sliding. If you host and you want the room and the garden to become one space, bi-fold. Compare aluminium bi-fold doors.

Why buy from Exclusive Bifolds

  • 10-year guarantee on every installation
  • CERTASS registered — we self-certify and register your installation, so there’s no Building Control fee
  • We’ll beat any genuine like-for-like quote dated within the last 14 days
  • £100 locks your price against sector price rises
  • Our own installers — no subcontractors, no franchise
We Won’t Be Beaten On Price! Best Price Guarantee! Get Quote
+ +